What to Prepare Before Requesting a 3D Exterior Render
A checklist of drawings, references, site details, materials, and approval points that make 3D exterior rendering faster and more accurate.
3D Visualization insight by Khetro Sthapati.
A 3D exterior render is most useful when the design team receives clear information at the beginning. The render should not be a guessing exercise. It should translate the actual building idea into a visual that helps the owner, developer, or marketing team make decisions.
Share the latest architectural drawings
The most important files are the current floor plans, elevations, sections, and site plan. Even if the drawings are not final, they give the visualization team the building’s structure, openings, height, roof form, and relationship to the plot.
If only a rough sketch is available, the render can still begin as a concept. But the result will be more interpretive, and revisions may be needed once accurate drawings arrive.
Clarify the visual purpose
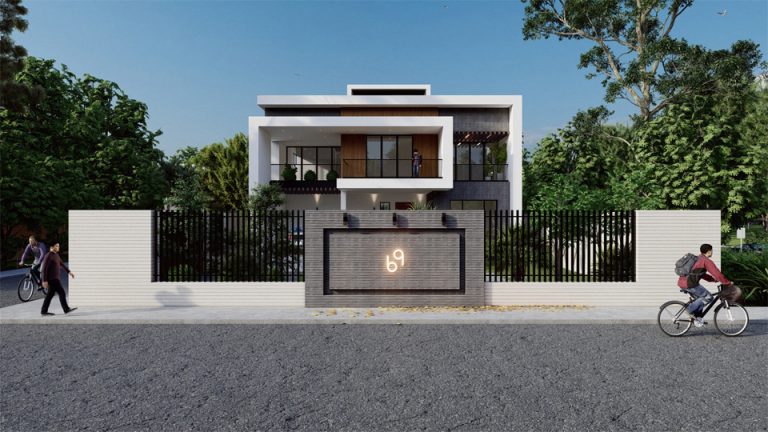
A render for design approval is different from a render for property marketing. Approval visuals should make design decisions clear: massing, entry, material, balcony depth, shading, and proportion. Marketing visuals need stronger atmosphere, human scale, landscaping, and a more polished presentation.
Before starting, decide whether the image will be used for internal review, client presentation, social media, brochure, billboard, investor discussion, or sales launch.
Collect material and style references
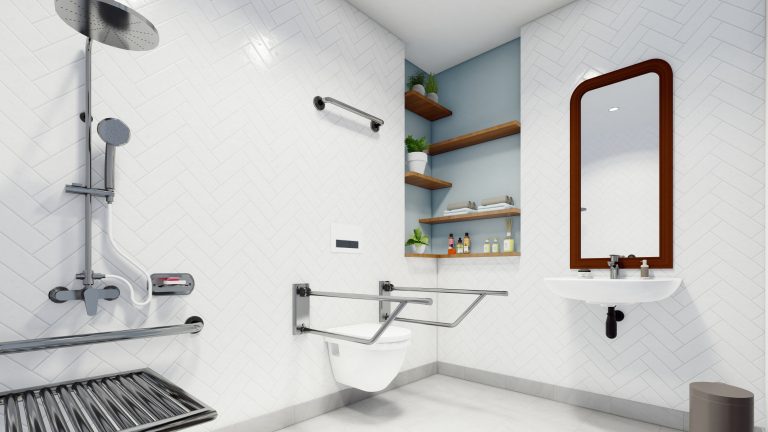
Material references reduce confusion. Share examples for brick, paint, glass, railing, stone, concrete, wood, tile, boundary wall, gate, and landscape character. These references do not need to be perfect. They only need to show direction.
If the project has no material direction yet, the visualization team can propose options. In that case, it is better to approve the main material story before requesting final high-resolution images.
Provide site and surroundings information
The surrounding context can change the feel of the render. A narrow urban road, open village setting, commercial street, apartment neighborhood, or hillside location will all need different framing and landscape treatment.
Helpful items include plot photos, road photos, neighboring building photos, Google location, north direction, boundary condition, and any existing trees or site features that should remain.
Decide the key views early
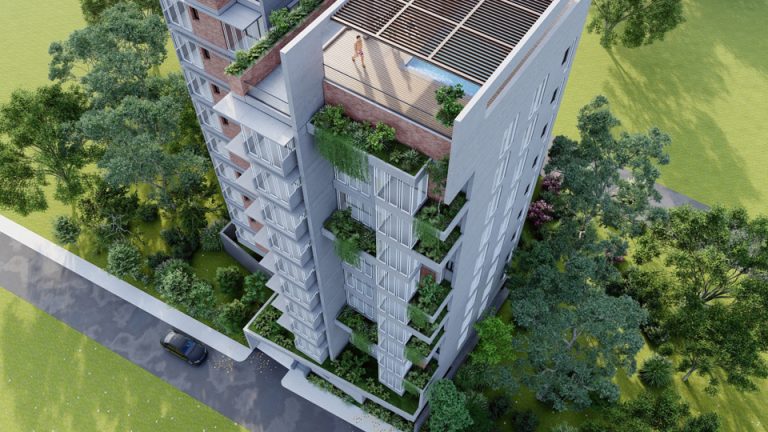
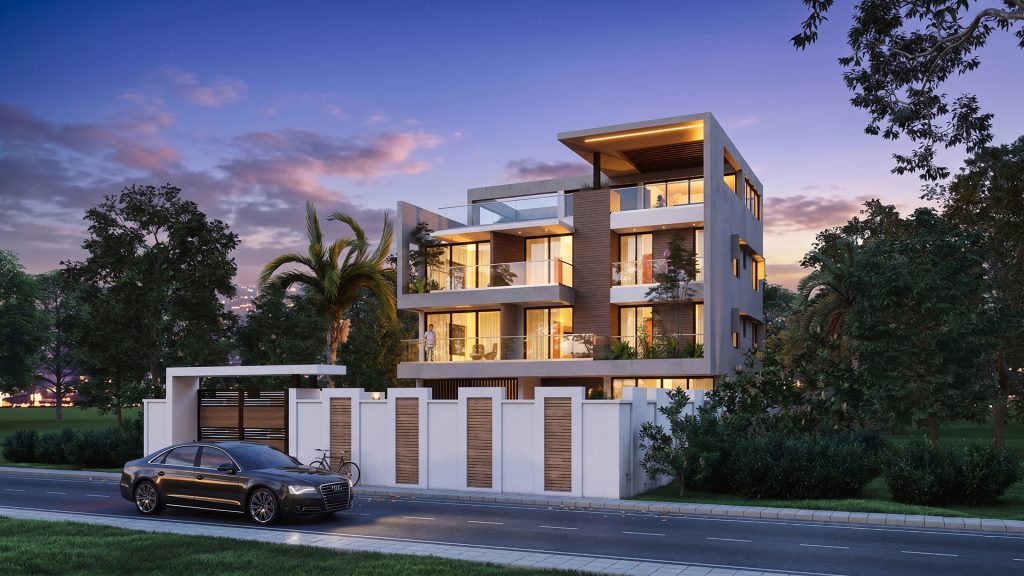
Most projects do not need too many views at the beginning. Start with the main front view, one angled view, and one detail or night view if needed. For real estate marketing, add a human-level entrance view and a wider context view.
Choosing views early saves time because lighting, camera angle, landscape, and composition can be refined for the exact purpose.
A good 3D render is built from clear design information. The better the input, the faster the visualization becomes useful for decision-making, approval, and presentation.
Need drawings or visuals for a project?
We turn early project ideas into clear architectural plans, photorealistic renders and presentation-ready visuals.
Start a project