How to Choose the Right Architectural Design Service for Your Plot
A practical guide for landowners comparing design support, drawings, approvals, budget planning, and 3D visualization before starting a building project.

Architecture insight by Khetro Sthapati.
Choosing an architectural design service is not only about getting a beautiful elevation. A strong design process helps the owner understand the land, the budget, the approval path, the lifestyle needs, and the long-term value of the building before construction begins.
Start with the purpose of the building
Before comparing designers or studios, define what the building needs to do. A family house, rental apartment, commercial property, resort, or mixed-use building each requires a different planning approach. The design team should ask about daily use, future expansion, parking, privacy, ventilation, maintenance, and the financial goal of the project.
If the purpose is unclear, the drawings may look attractive but fail in real use. A good architectural service turns the owner’s needs into a clear design brief before starting the main plan.
Check whether the team studies the site properly
The best design decisions come from the plot itself. Road width, sun path, neighboring buildings, access, drainage, views, wind, noise, and local approval rules all affect the building. A responsible design team should not start only from reference images. They should first understand the actual site condition.
For Bangladesh, this step is especially important because plot size, road access, local authority requirements, and family use patterns can vary widely from one location to another.
Ask what drawings are included
Not every design package includes the same deliverables. Some clients only receive a floor plan and front elevation, while others receive a more complete set of architectural drawings, 3D visuals, material direction, and coordination support. Before starting, ask what is included and what will cost extra.
A useful architectural package usually includes concept planning, floor plans, elevations, sections, basic area calculation, visual direction, and enough information for the next technical stage.
Use 3D visualization before final decisions
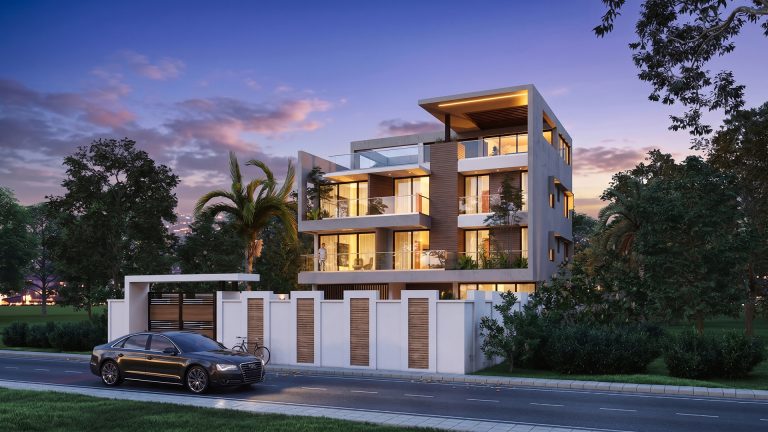
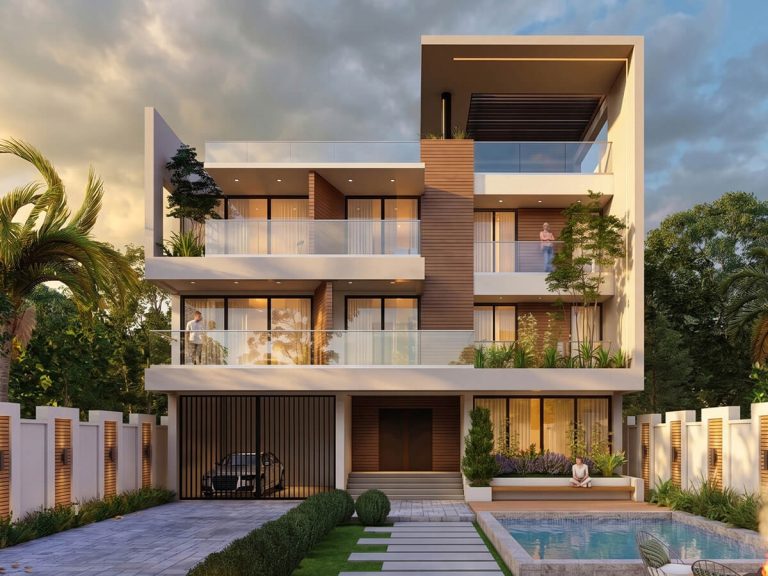
Many design disagreements become clear only when the owner sees the space in 3D. Exterior renders, interior views, and walkthrough visuals help test proportion, material, lighting, entrance experience, and the overall character of the project.
Visualization should not replace drawings, but it helps the owner approve decisions with more confidence. It also helps family members, developers, and investors understand the design faster.
Compare process, not only price
A lower fee can become expensive if the design needs repeated correction during construction. When comparing services, look at the process: how the team collects requirements, how many revision stages are included, how they present options, and how clearly they communicate.
The right service is the one that reduces uncertainty. A strong design team helps you move from idea to drawings, visuals, and execution direction with fewer surprises.
If you are planning a building project, start with a clear brief, a realistic budget range, and a design partner who can explain the project before it is built.
Need drawings or visuals for a project?
We turn early project ideas into clear architectural plans, photorealistic renders and presentation-ready visuals.
Start a project