Duplex and Triplex House Planning: Key Decisions Before Design Starts
Important planning decisions for duplex and triplex houses, including family use, privacy, stairs, parking, light, ventilation, and future flexibility.
Architecture insight by Khetro Sthapati.
A duplex or triplex house gives a family more space, privacy, and flexibility than a single-floor home. But the design must be planned carefully. Once the stair, entry, parking, room arrangement, and structural direction are fixed, later changes become difficult.
Define how the family will use each floor
Before drawing the plan, decide which family members will use each level. Some homes need parents on the ground floor and children upstairs. Others need rental potential, guest rooms, a home office, or a future separate unit.
This decision affects bedroom location, stair privacy, kitchen placement, family living areas, and how independent each floor should feel.
Plan the stair as a major design decision
The stair is not only circulation. It controls privacy, movement, structure, and interior character. A front stair, central stair, side stair, or hidden stair will create very different house experiences.
For a duplex or triplex, the stair should be easy to use, well-lit, safe, and placed so it does not waste valuable room space.
Think about parking and entry early
Parking, gate position, entry door, guard or service access, and landscape should be planned together. If the entry sequence is weak, the house can feel uncomfortable even if the elevation looks good.
For narrow plots, this step is critical. Car movement, pedestrian entry, and privacy from the road need careful balance.
Protect light and ventilation
Large houses can still feel dark if light wells, windows, courtyard, balcony, and setbacks are not planned correctly. Natural light and airflow should be part of the first design conversation, not added later.
Good ventilation improves comfort, reduces dependence on artificial cooling, and makes the house healthier for daily living.
Use 3D views to test proportion
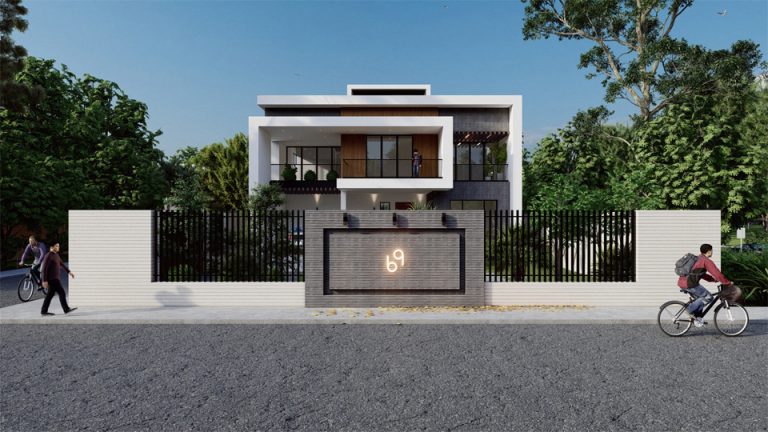
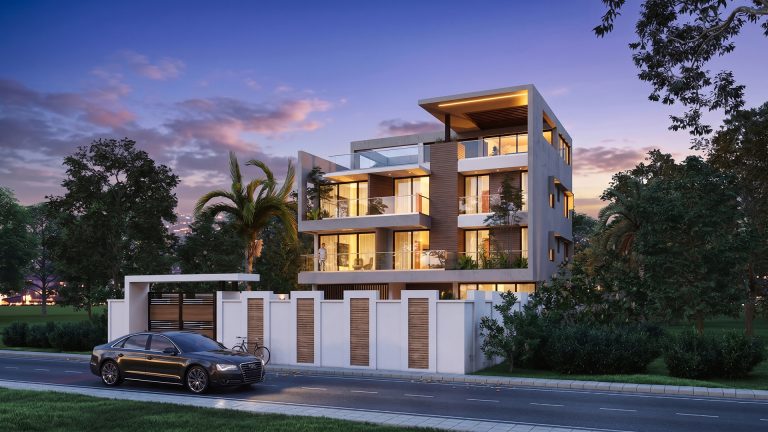
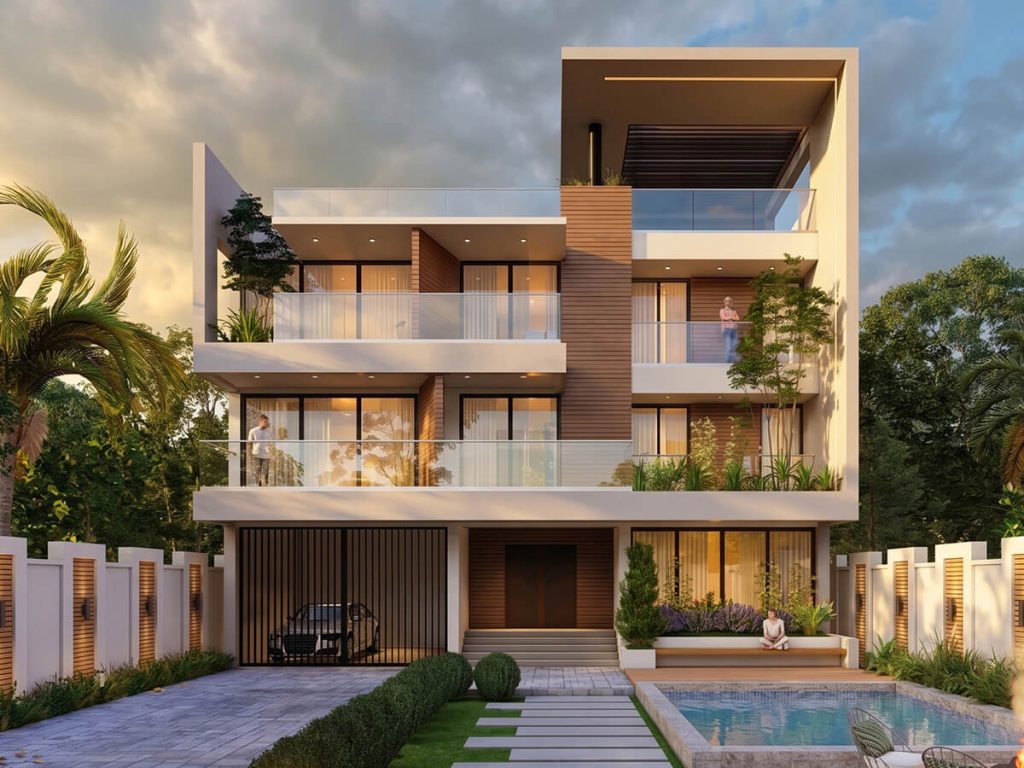
Duplex and triplex houses often combine multiple volumes, balconies, roofs, screens, and material layers. 3D views help test whether the massing feels balanced from the street and from human eye level.
Exterior visualization also helps the family approve the design before construction starts. It reduces the risk of discovering proportion or material issues too late.
A good duplex or triplex design starts with family life, not only elevation style. When function, privacy, movement, light, and visual character are planned together, the house becomes easier to build and better to live in.
Need drawings or visuals for a project?
We turn early project ideas into clear architectural plans, photorealistic renders and presentation-ready visuals.
Start a project