Interior Design and 3D Rendering: How to Plan Before Building
How interior visualization helps test layout, materials, lighting, and mood before money is spent on physical work.

Interior Design insight by Khetro Sthapati.
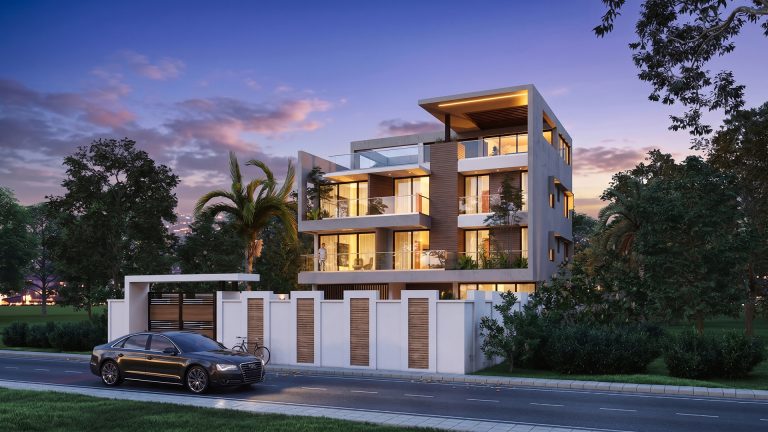
Interior decisions can be expensive to reverse after work begins. A 3D interior render helps test the feeling of a space before ordering furniture, finishes, lights, or built-in elements.
Use rendering to test decisions
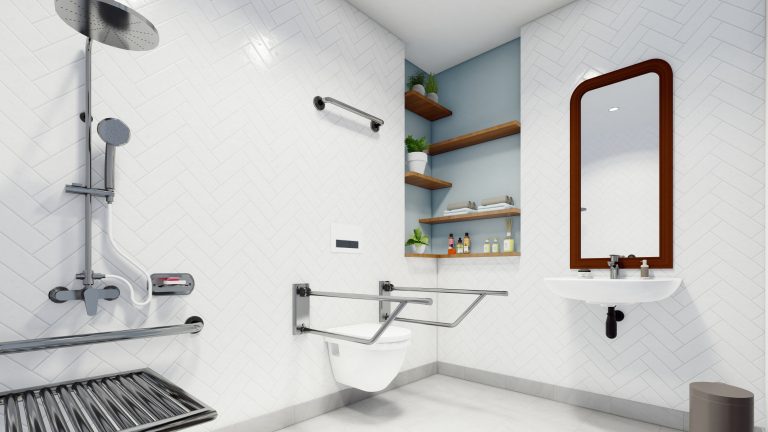
Renders can compare layouts, color palettes, wall treatments, ceiling designs, lighting moods, and furniture scale. This is especially useful when several people need to approve the same direction, because everyone can respond to the same visual reference.
Think beyond decoration
Good interior design balances movement, storage, light, comfort, and visual identity. A beautiful image is useful only when the actual space will function well. The render should support decisions about how the room works, not only how it photographs.
Create a clear material story
Limit the number of main materials and repeat them with intention. A consistent material story makes a home, office, hotel room, or commercial interior feel more resolved and easier to build.
Planning with visuals reduces uncertainty. It helps clients approve with confidence and gives the execution team a clearer target.
Need drawings or visuals for a project?
We turn early project ideas into clear architectural plans, photorealistic renders and presentation-ready visuals.
Start a project