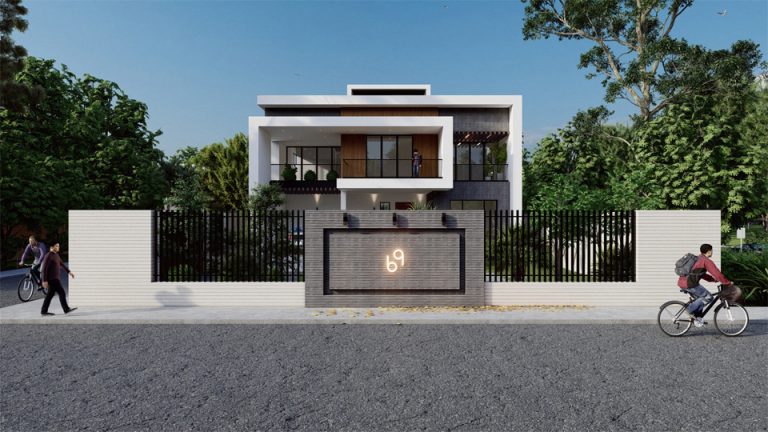
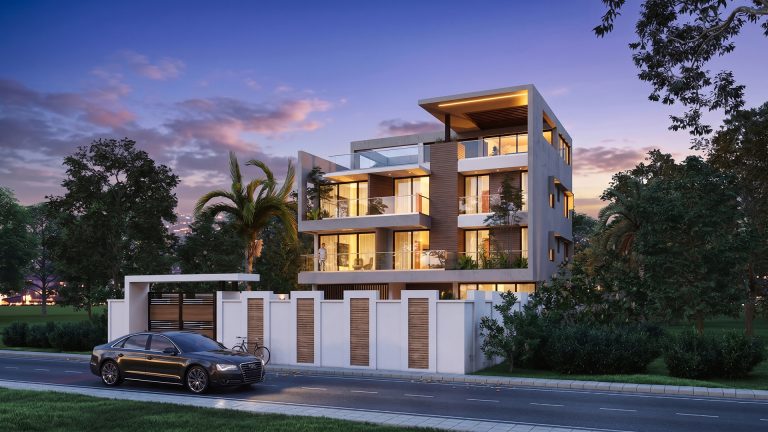
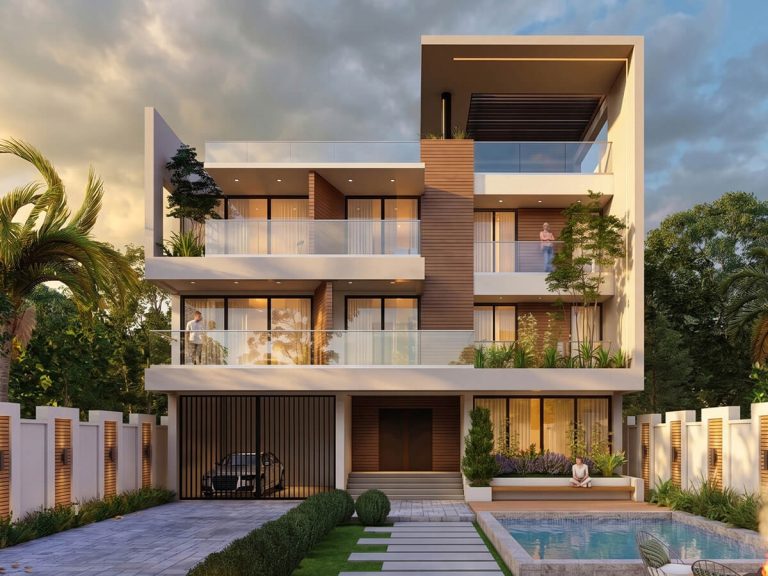
Architecture Design Checklist Before Starting a Residential Project
The core decisions homeowners and developers should clarify before moving into drawings, approvals, or construction planning.

Architecture insight by Khetro Sthapati.
A residential project becomes easier to design when the early decisions are clear. Before drawings begin, the owner and design team should align on purpose, constraints, budget, and how the space will be used every day.
Start with the site and lifestyle
Document the site size, road access, orientation, views, neighboring conditions, and any local rules that may affect the building. Then describe the lifestyle needs: family size, privacy, parking, storage, outdoor space, future expansion, and the rooms that matter most.
Clarify budget and phasing
A design can be elegant and realistic at the same time. Share a practical budget range early so the design direction, structural decisions, and material expectations stay aligned. If the project may be built in phases, that should be planned from the beginning.
Prepare for approvals
Approval requirements vary by location, but most projects benefit from organized drawings, clear area calculations, and a design that respects setbacks, height limits, and service needs. Discuss these requirements before the concept becomes too fixed.
The strongest residential design process is not rushed. It moves from site understanding to concept, drawings, visualization, coordination, and then construction preparation.
Need drawings or visuals for a project?
We turn early project ideas into clear architectural plans, photorealistic renders and presentation-ready visuals.
Start a project